NOW ON SALE: THE LAST DAYS OF POMPEII. 15% off exclusively for new subscribers until 10/09

THE SECRET MAP OF BOMBAS GENS

How does it work?

  1. Explore the space following the numbered stops on the map.
  2. Select each stop in the menu below: read, observe and complete the challenge.
  3. When you finish the tour, answer the digital quiz and place in the top three to win prizes.

You are about to travel through time.

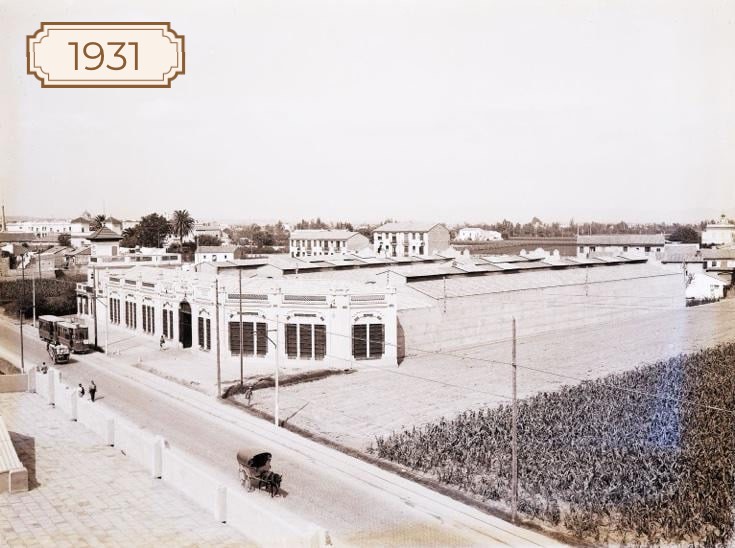
In 1930 Carlos Gens commissioned the construction of this hydraulic pump factory. During the Civil War the factory switched to producing grenades. Then it closed, squatters moved in, there was a fire… and it almost disappeared.  Beneath your feet lies a 15th-century wine cellar. Somewhere, an air-raid shelter. And everywhere, the traces of the workers who laboured here. 

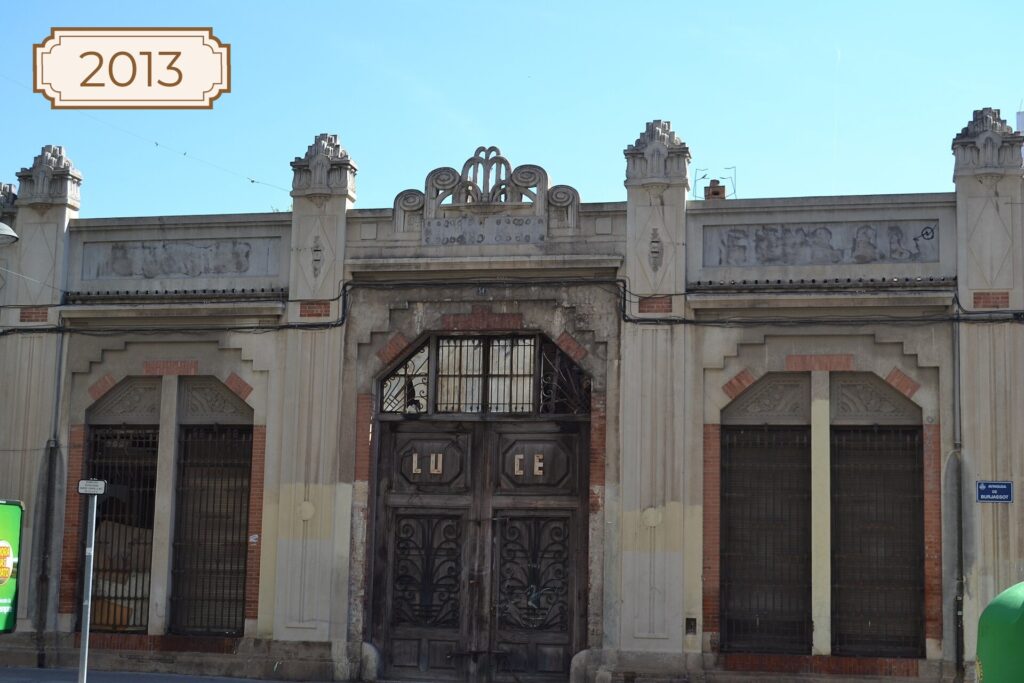
Look at these three photographs. The same building, three very different moments in its history.

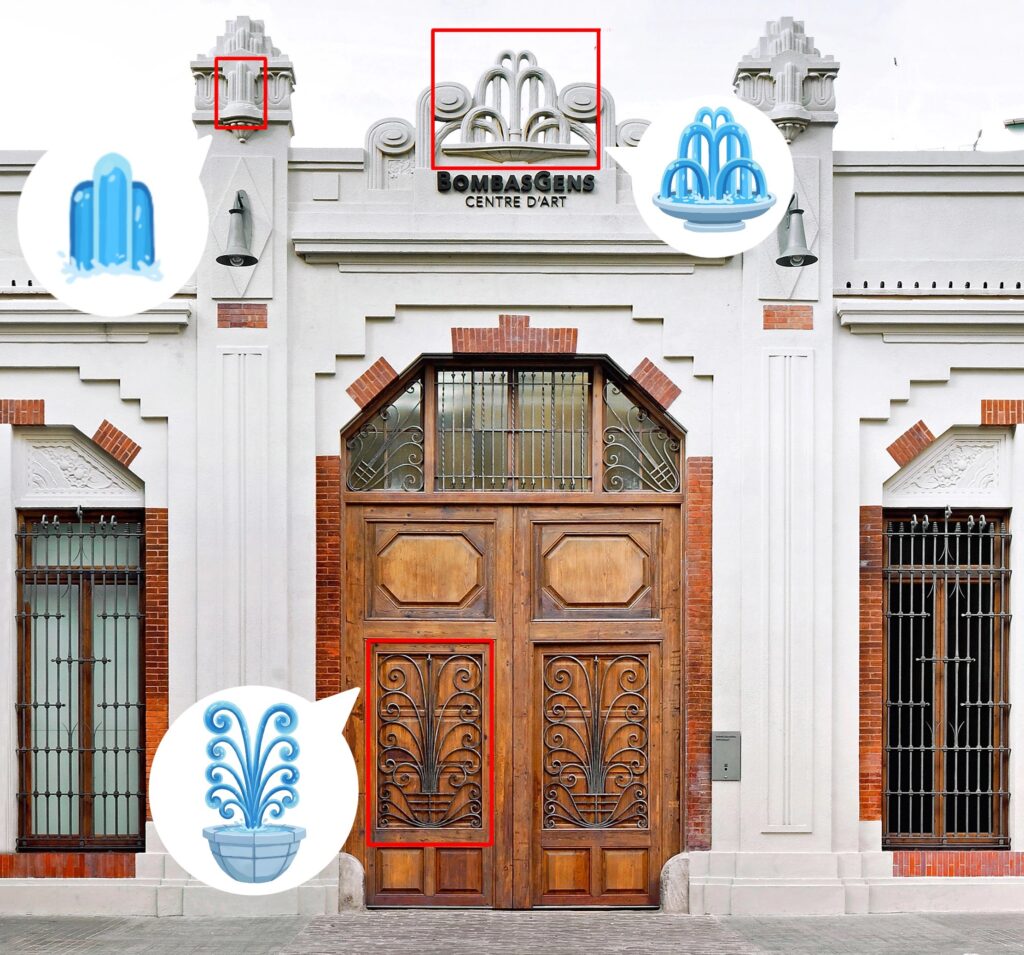
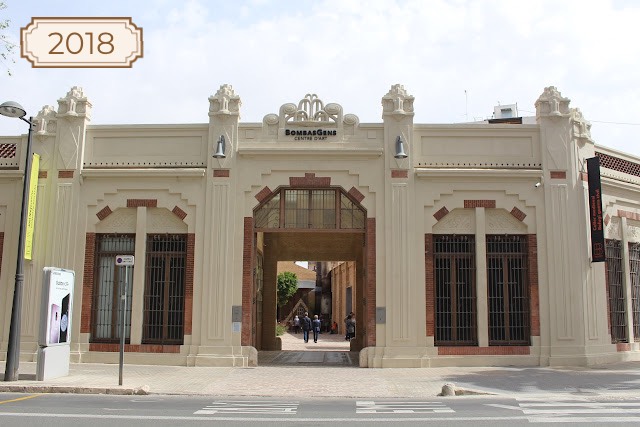
This façade holds a secret. Can you see it?

Architect Cayetano Borso di Carminati designed every detail with a purpose: the pillar caps, the entrance pediment, the ironwork… All those forms that sprout and curve represent water in motion.  It is not decoration. It is a way of saying without words what was manufactured inside: hydraulic pumps to bring water to the fields.

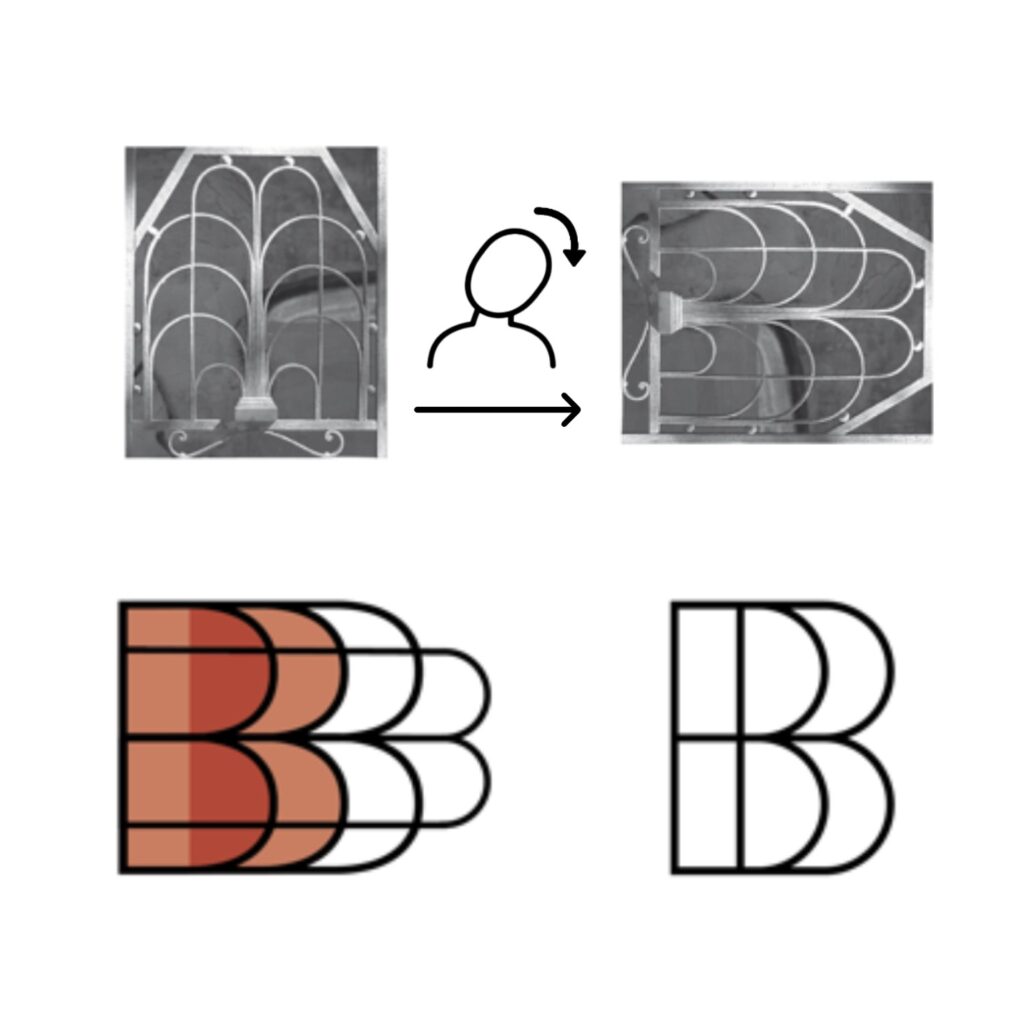
You have seen this design before. Where?

The factory manager and the watchman lived here with their families. Two independent dwellings, one per floor, with an indoor bathroom — quite unusual in the 1930s.

The most striking feature is the entrance ironwork. Its central motif depicts a fountain with jets of water: the perfect symbol for a hydraulic pump factory.

That design was so popular that decades later it was chosen as the inspiration for the current logo of Bombas Gens Centre d’Arts Digitals.

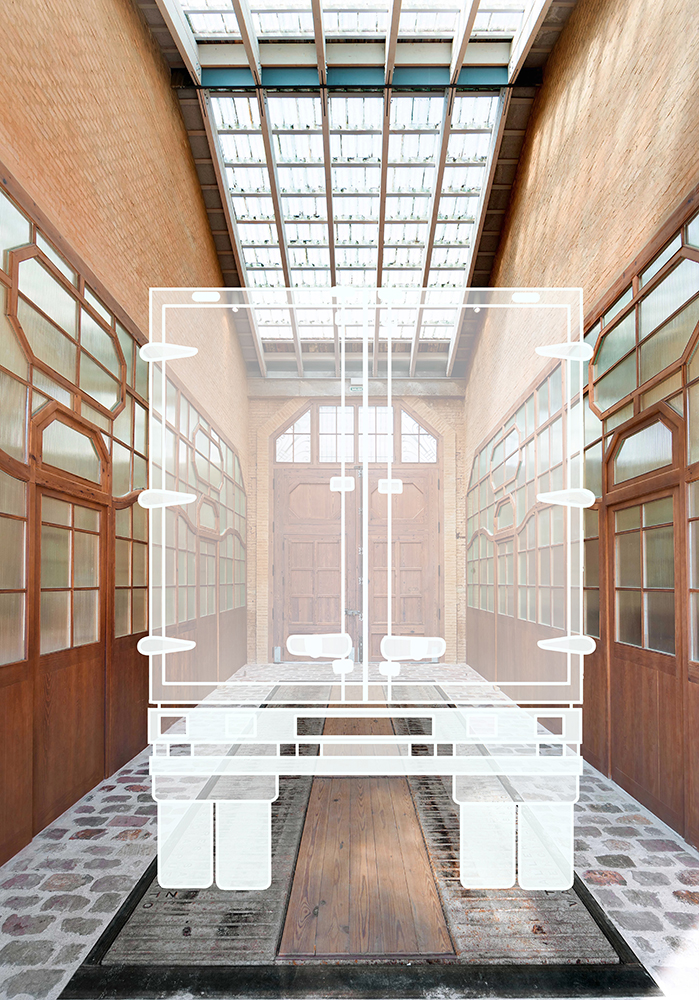
Before entering, everything passed through here.

The iron platform you see on the floor is a truck weighbridge. Carts loaded with iron and scrap metal were weighed here before entering the factory.  Without this weight control, production could not be organised. It was discreet, but essential.  During the restoration it was preserved in its original location.

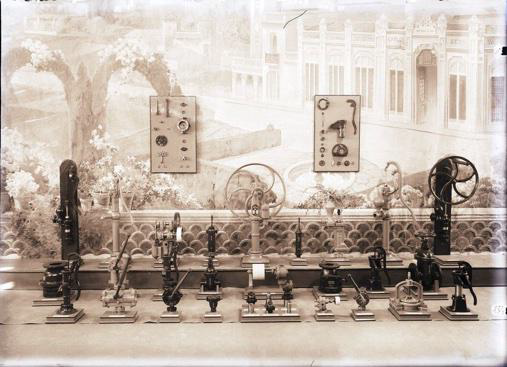
You are in the factory showroom.

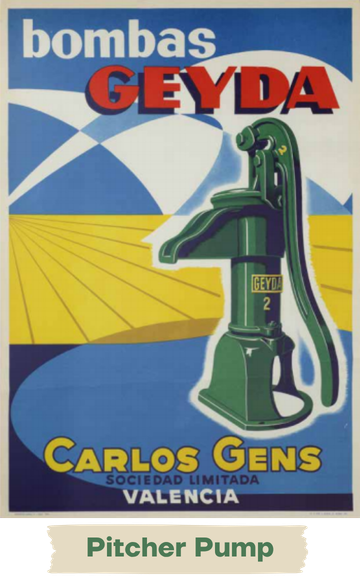
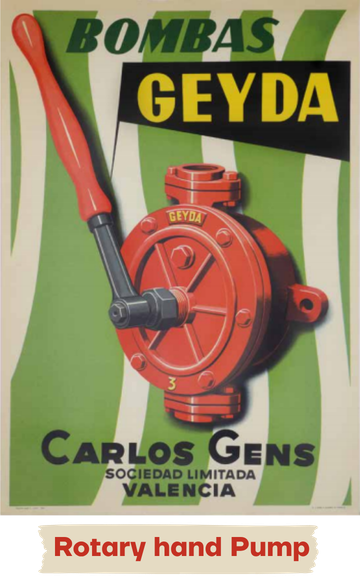
This space was the showroom of Bombas GEYDA. Finished pumps, valves and heads were displayed here for clients.

But clients did not only see the parts. Factory managers had prepared something extra to impress them: the pieces were shown in front of a painted backdrop, a carefully calculated theatrical effect.

Marketing existed before it had a name.

Photograph from the factory catalogue. Arxiu Gràfic de la Conselleria d’Educació, Cultura i Esport.

It looks new, but it started over 500 years ago.

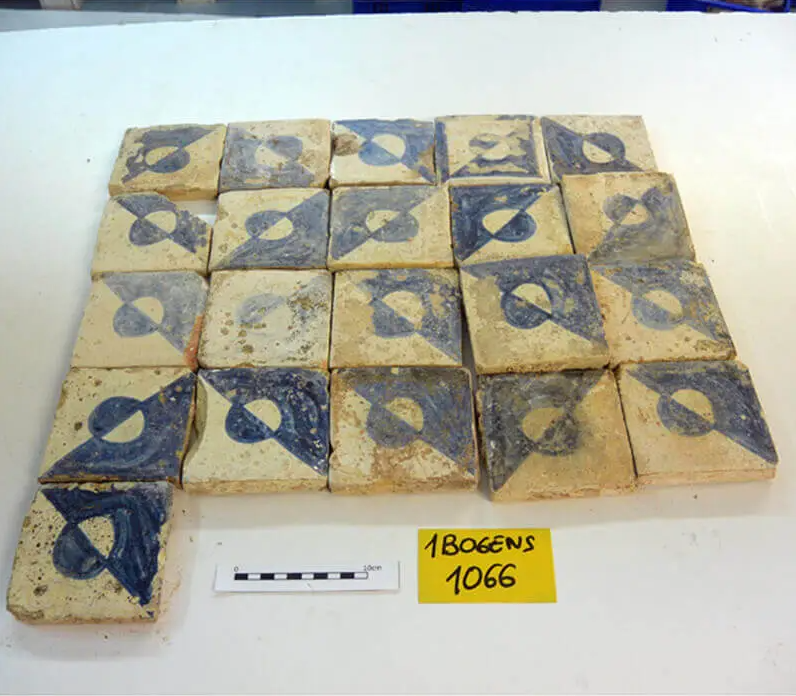
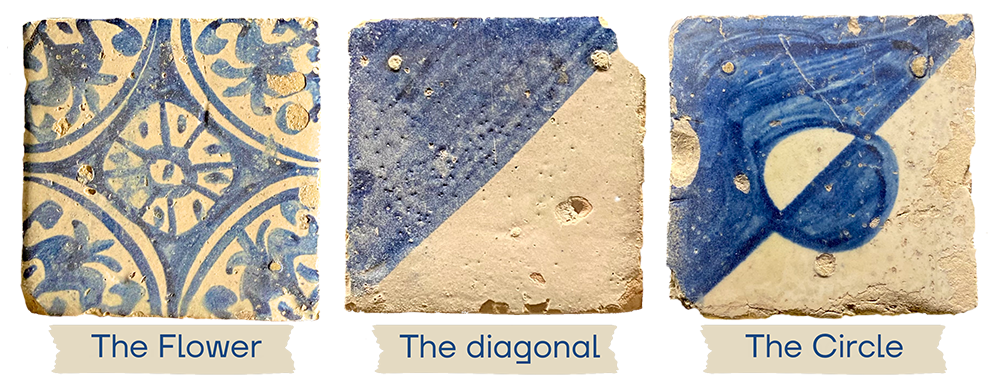
In 2016, during the building’s restoration, archaeologists found something unexpected underground: hundreds of ceramic tile fragments from an era long before the factory. The tiles you see now are inspired by the originals: decorated in blue on white with a design over 500 years old. They are a clue. Further along the tour you will discover where they come from and who they belonged to.

Tiles from Manises, 15th–16th centuries. Found during the 2016 archaeological excavation.

The secret behind the name.

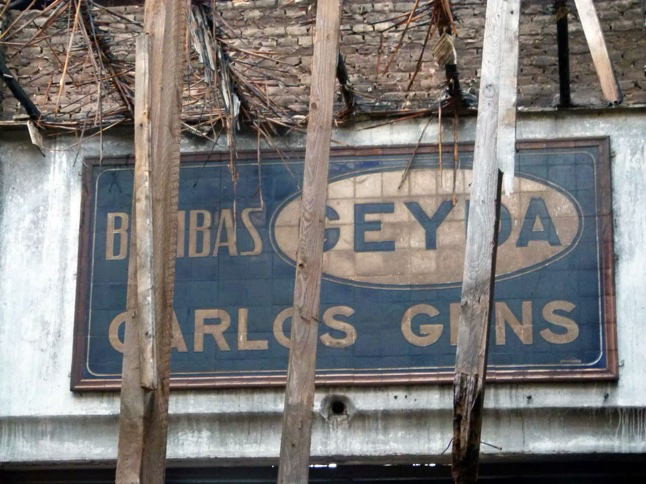
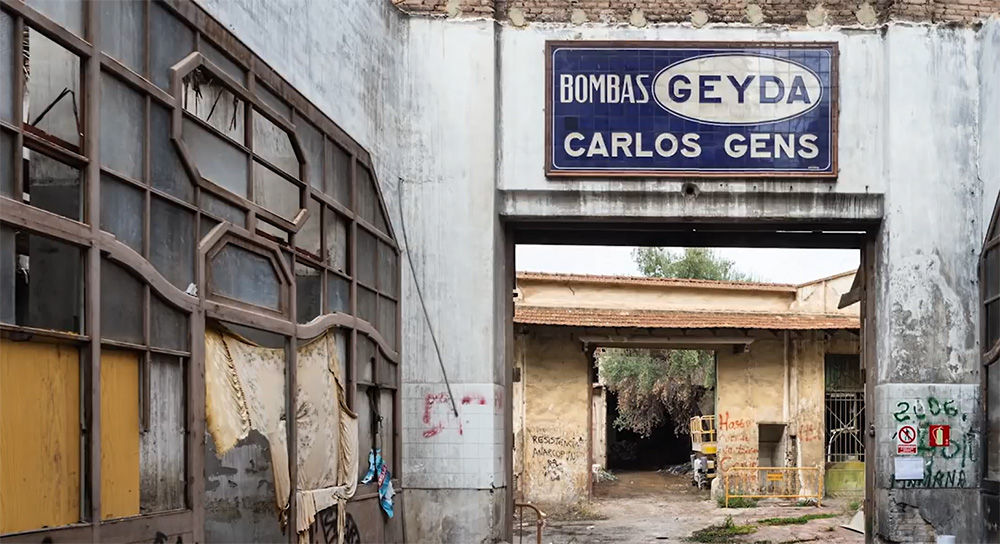
The tile panel you see is one of the factory’s original elements. It is made up of ceramic pieces bearing the company brand in cobalt blue. The most remarkable thing: it was not built into the wall. It was held by a wooden frame and metal profiles, almost like a painting. That is why it could be dismantled, restored and preserved.

The trade name of the pumps, “GEYDA”, is an acronym formed from the first letters of the surnames of the two partners who founded the factory: Carlos GEns and Alfredo Young DAlli.

Initial state before restoration. Photo: Cercle Obert.
Bombas GEYDA advertising panel in its original location.

Here they worked with fire.

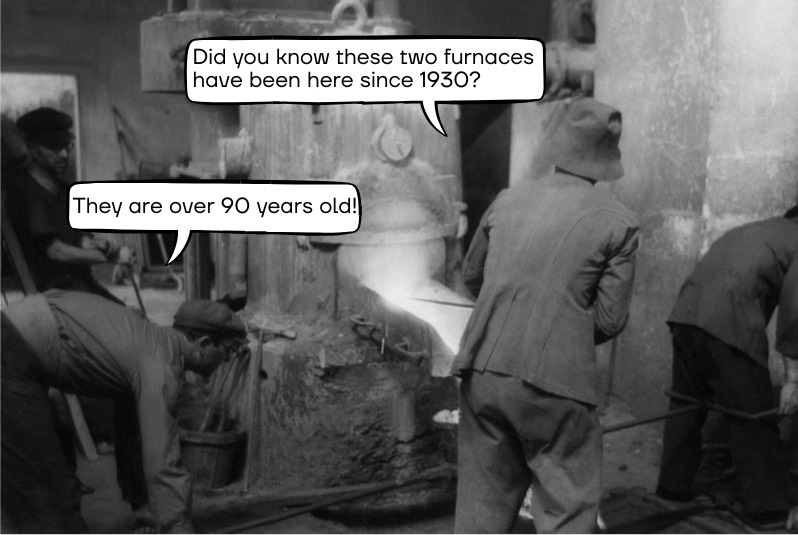
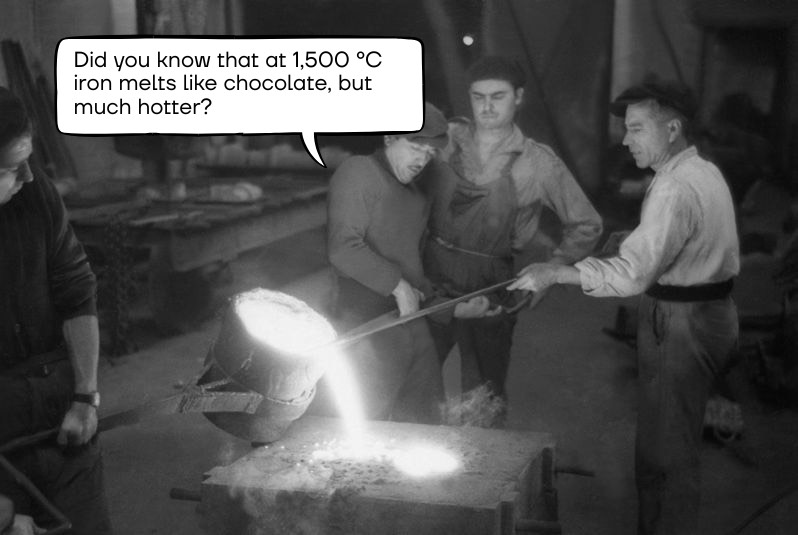
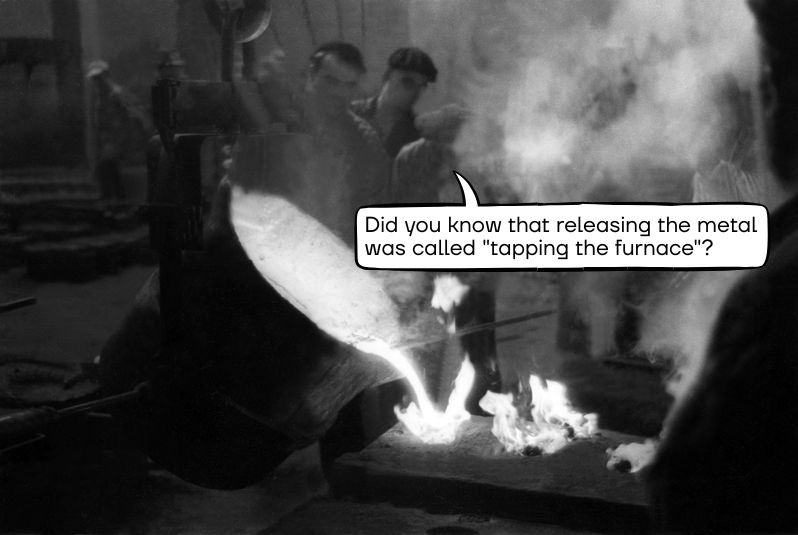
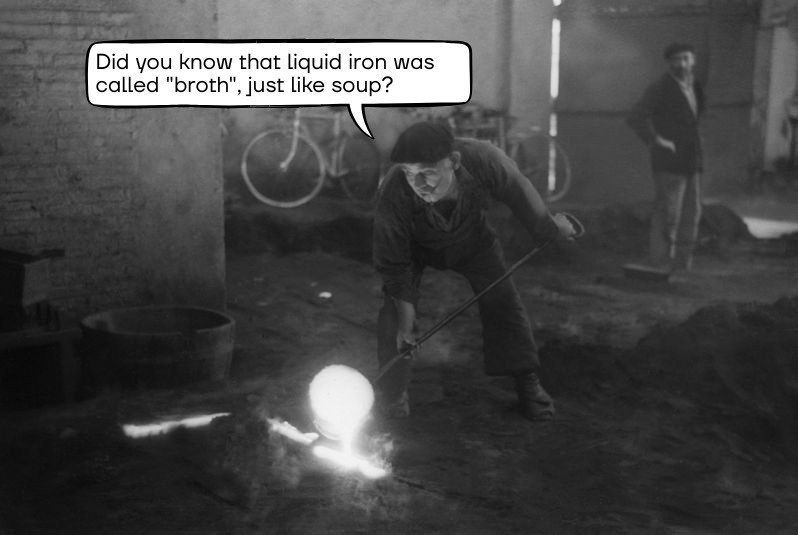
These two furnaces, called cupolas, were the heart of the factory. Inside, iron was heated to over 1,500 ºC until it became liquid. That molten metal was poured into moulds and took the shape of the pump parts.  They were fed with coke coal, which came up on a goods lift. When the metal was ready, the workers «tapped» it through the lower opening.  Today they are heritage. Before, they were the noise and fire of the factory.

Images of foundry work inside the factory. 1940s–1950s. Ángel Mompó Collection.

Imagine a siren sounds.

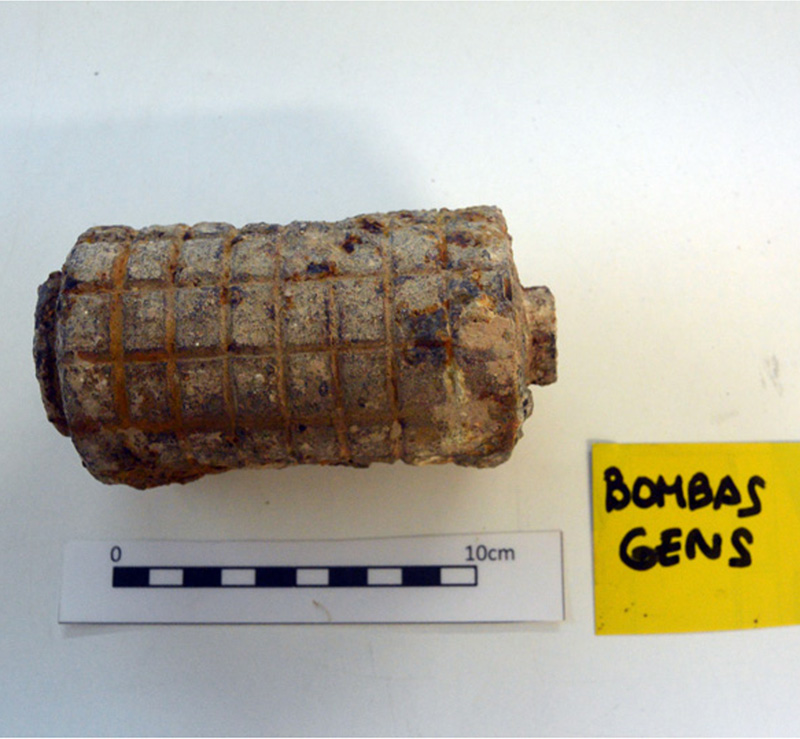
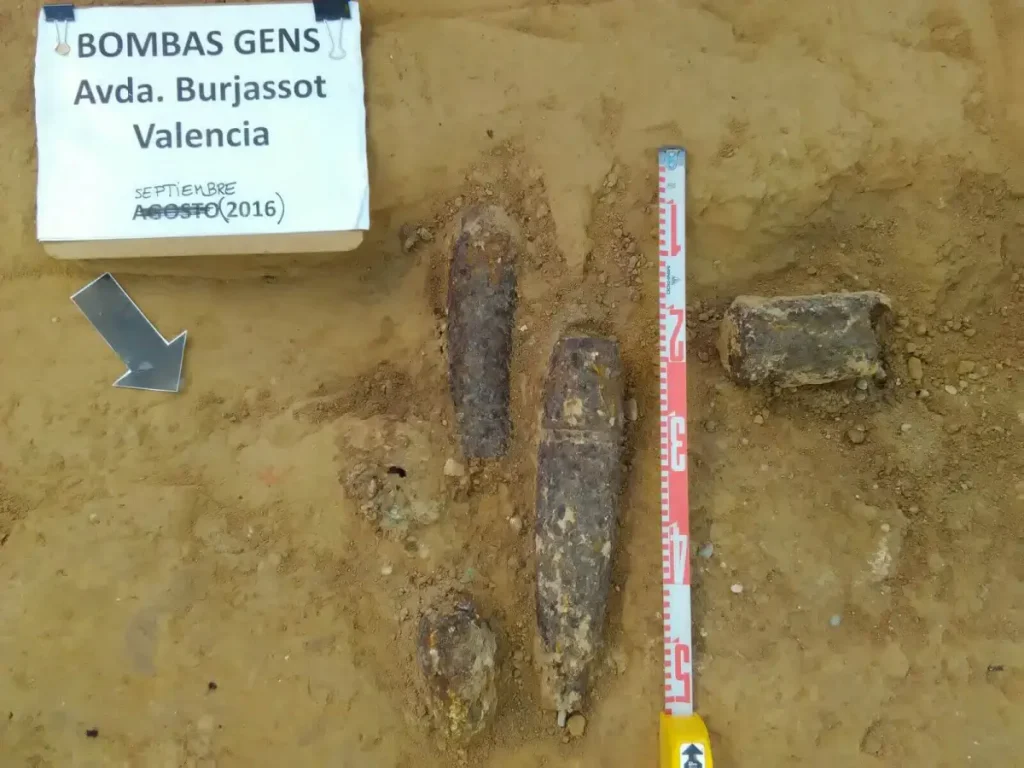
During the Civil War, the furnaces stopped making irrigation pumps and began producing mortar shells. This turned Bombas Gens into a military target.  To protect the workers, this shelter was built between 1937 and 1938. It is 5.21 metres deep, with concrete walls up to 2.30 metres thick and zigzag entrances to reduce the blast wave.  During the restoration works, an empty grenade and 6 projectiles were found. The bomb disposal unit had to come and remove them.

Photographs: Paloma Berrocal Ruiz.

The walls hold more than one voice.

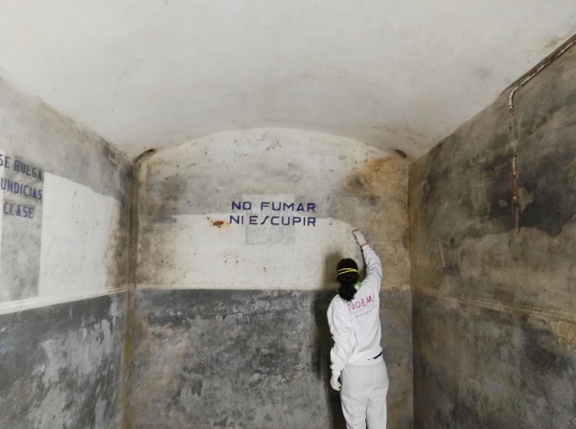
The signs you see — «No smoking», «No spitting» — were painted in blue dye to maintain order while workers waited for the danger to pass. If you look carefully, you will see older ones beneath, written in charcoal.

When the war ended, the shelter became a coal store. The walls filled with soot and, decades later, during the restoration they were cleaned with Milán erasers.

Cleaning using bread erasers to remove the layer of soot.

No pump left without passing the test.

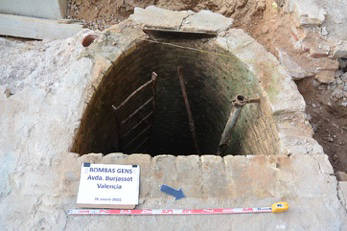
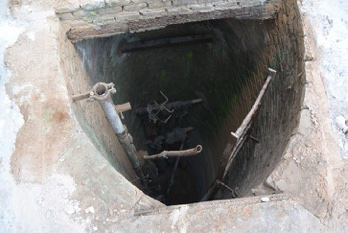
Before going on sale, every pump and valve had to pass a final test in this well. It is more than 5 metres deep, with brick walls, and still contains remains of the original machinery.  Today it is covered with a metal plate, but it remains intact.  This quality control was the guarantee that the pumps would work when they reached the market garden fields they were meant to irrigate.

Views of the factory testing well with the accessories preserved inside. Photograph: Paloma Berrocal Ruiz.

Stop! Watch where you step.

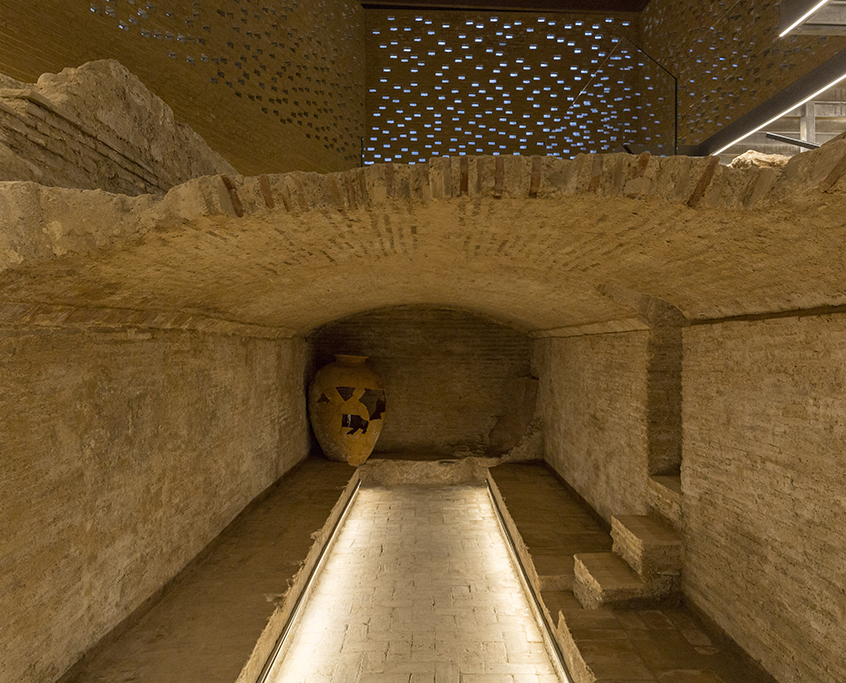
Long before the factory, there was a farmhouse here. And underground, a cellar where wine was made and stored over 500 years ago. 

In those days wine was made by treading grapes in the winepress (the circular basin in front of you). The must fell by gravity into the ceramic jars resting on the benches of this room, where it fermented and was preserved thanks to the constant underground temperature.

The cellar is more than 12 metres long, excavated to a depth of 3 metres, and preserves a large restored ceramic jar.

Do you remember the tiles at the entrance? Here is their origin.

Over time, the farmhouse became a manor house. The upper floor was covered with these decorative tiles from Manises — a real luxury for the time! If you remember, they are exactly the same designs you saw on the tiles at the start of the visit. 

At the end of the 17th century the cellar stopped being used for wine and the upper floor was demolished. Its rubble — tiles included — was thrown to the bottom of the cellar. That demolition, unknowingly, was what sealed and preserved it for centuries, like a genuine time capsule.

Before you, the oldest piece in Bombas Gens.

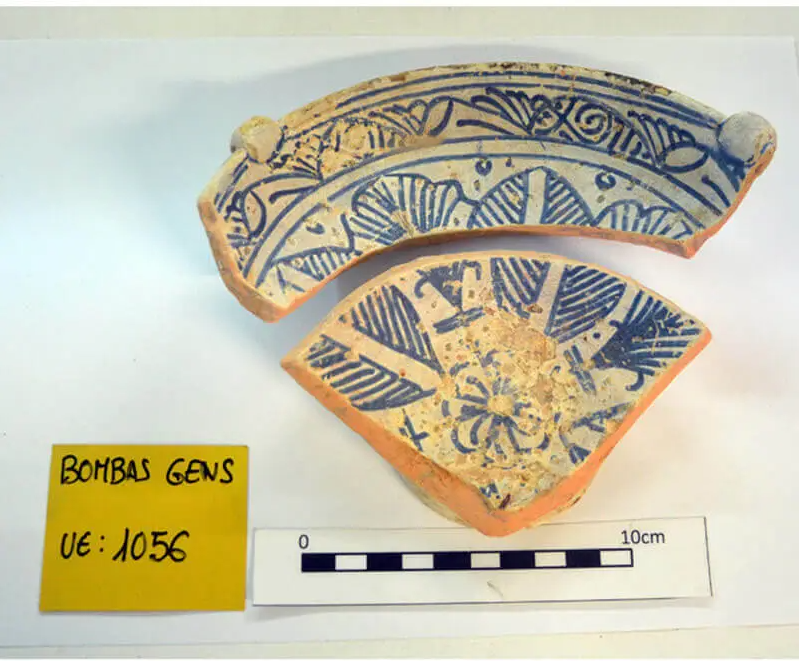
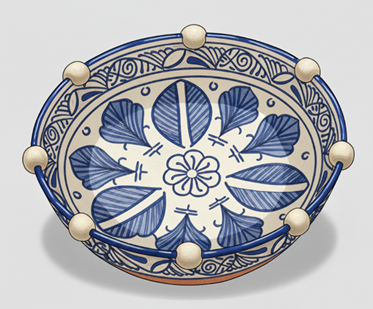
This blue glazed bowl, called Távach, was found next to the foundations of the winepress. Over 600 years old, it tells us that for centuries this was a domestic space: people lived, ate and drank here.

From the 18th century and for generations, until its demolition, the owners and inhabitants of this farmhouse were the Comeig family, so influential in the Marxalenes neighbourhood that an irrigation channel bore their name: the roll de Comeig.

The Alqueria de Comeig no longer exists: it was demolished in the early 2000s to develop Calle Dr. Machí. But thanks to the remains of this cellar, today we can learn its history.

Medieval blue glazed pottery, late 14th – early 15th century. On loan from the Ajuntament de València.
AI-generated reconstruction.

Here all the eras of Bombas Gens converge.

This space was the factory’s back yard, with a constant coming and going of workers and materials. Today it is a garden with more than 100 plant species: a place to breathe and take in everything you have experienced.

Cristina Iglesias’s work consists of two cast-bronze channels with forms that evoke roots and riverbeds. They are placed exactly where, centuries ago, the roll de Comeig irrigation channel ran, watering the fields of the farmhouse.

The bronze echoes the smelting furnaces. The channels, the medieval market garden. The water, the hydraulic pumps. Everything connected.

You have reached the end!


Did you enjoy it? Want to discover much more? Buy your ticket for the guided tour at the following link:

Av. de Burjassot, 54-56 46009 València

Av. de Burjassot, 54-56 46009 València